

Listing Courtesy of: EMERALD COAST / Listed By: Michael Tomlin, Coldwell Banker Realty
2609 Prominence Lane Crestview, FL 32536
Active (102 Days)
$350,000 (USD)
Description
MLS #:
1006921
1006921
Taxes
$2,605(2025)
$2,605(2025)
Type
Single-Family Home
Single-Family Home
Year Built
2024
2024
Style
Craftsman Style
Craftsman Style
County
Okaloosa County
Okaloosa County
Listed By
Michael Tomlin, Coldwell Banker Realty
Source
EMERALD COAST
Last checked Oct 14 2026 at 5:00 AM GMT+0000
EMERALD COAST
Last checked Oct 14 2026 at 5:00 AM GMT+0000
Bathroom Details
- Full Bathrooms: 2
Interior Features
- Kitchen Island
- Ceiling Raised
- Washer/Dryer Hookup
- Pantry
- Lighting Recessed
- Split Bedroom
- Ceiling Tray/Cofferd
Kitchen
- Auto Garage Door Opn
- Dishwasher
- Disposal
- Stove/Oven Electric
- Dryer
- Washer
- Smoke Detector
- Smooth Stovetop Rnge
- Oven Self Cleaning
- Water Heater - Elect
Subdivision
- Silvercrest
Lot Information
- Interior
- Level
- Curb & Gutter
Heating and Cooling
- Central
- Central Air
- Ceiling Fans
Utility Information
- Utilities: Public Water, Electric
School Information
- Elementary School: Bob Sikes
- Middle School: Davidson
- High School: Crestview
Garage
- Garage
Parking
- Garage
Stories
- 1
Location
Disclaimer: Information deemed reliable but not guaranteed. The information is provided exclusively for consumers personal, non-commercial use and may not be used for any purpose other than to identify prospective properties consumers may be interested in purchasing. © 2026 Emerald Coast Association of REALTORS Last Updated: 10/13/26 22:00
Vendor Number:29098
Vendor Number:29098



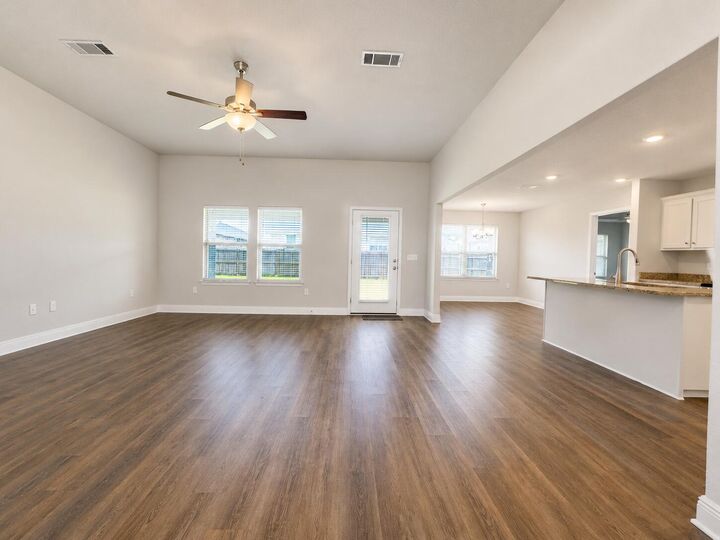
Step inside to discover elevated ceilings, luxury vinyl plank flooring throughout the main living areas, and an inviting open-concept design that's perfect for entertaining or spending time with family. The spacious kitchen is the heart of the home, featuring granite countertops, abundant cabinetry, a large center island with bar seating, stainless steel appliances, and seamless flow into the dining and living areas.
The split-bedroom floor plan provides privacy, with the generously sized primary suite tucked away from the guest bedrooms. Enjoy tray ceilings, two walk-in closets, a spa-inspired ensuite featuring dual vanities, a relaxing garden tub, and a separate walk-in shower.
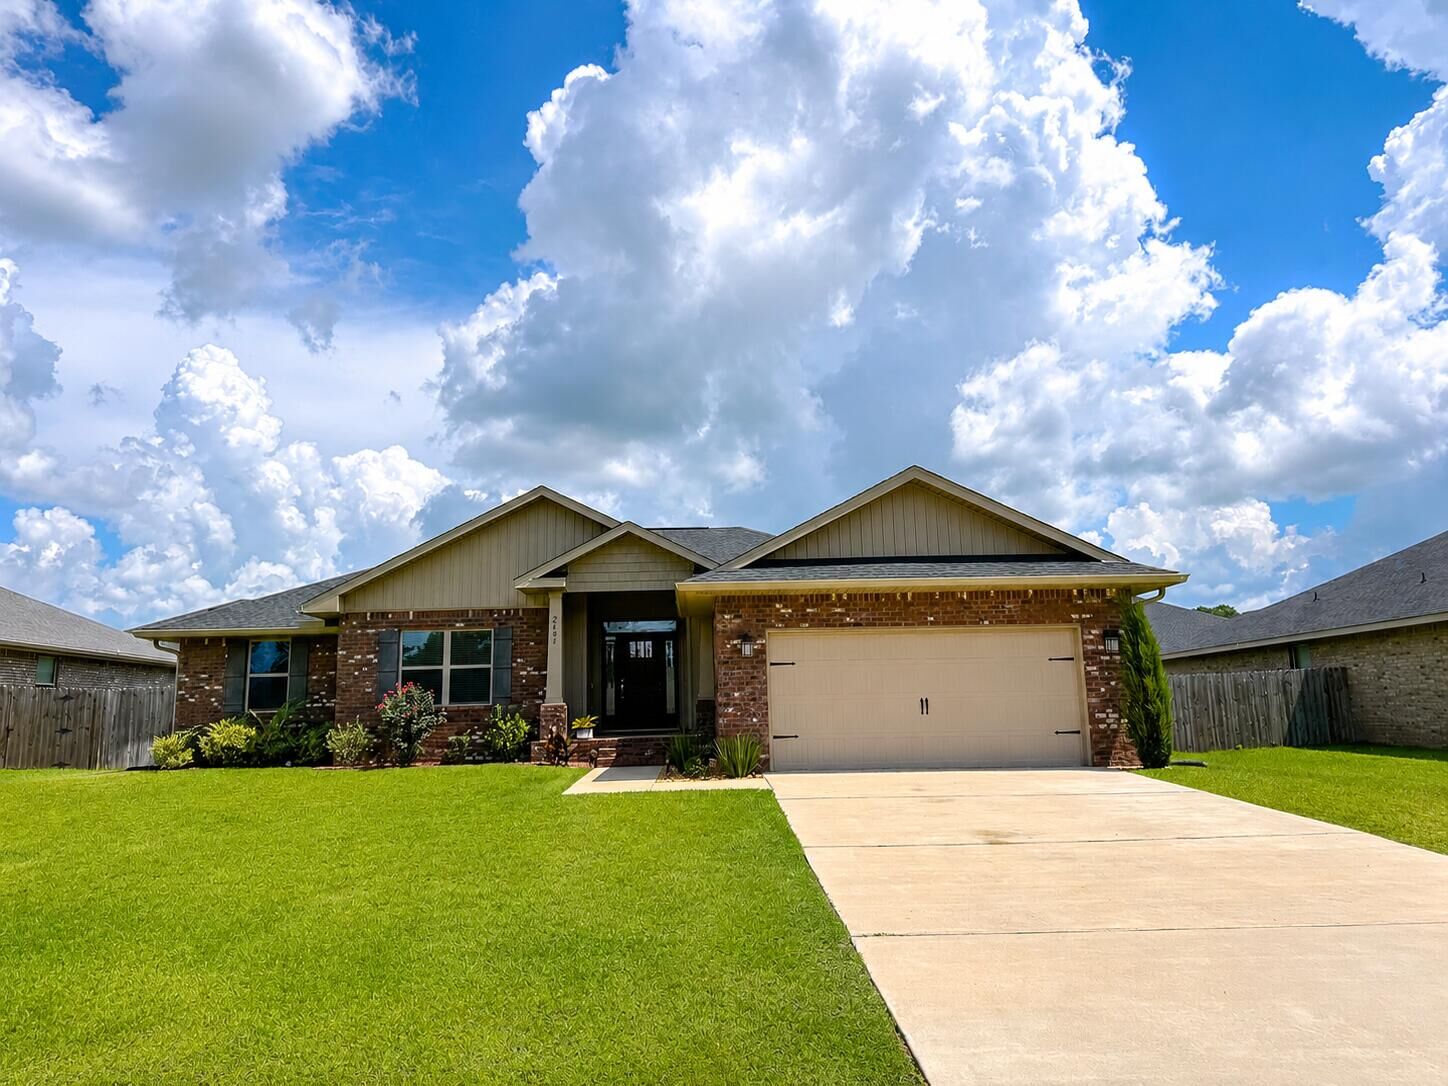
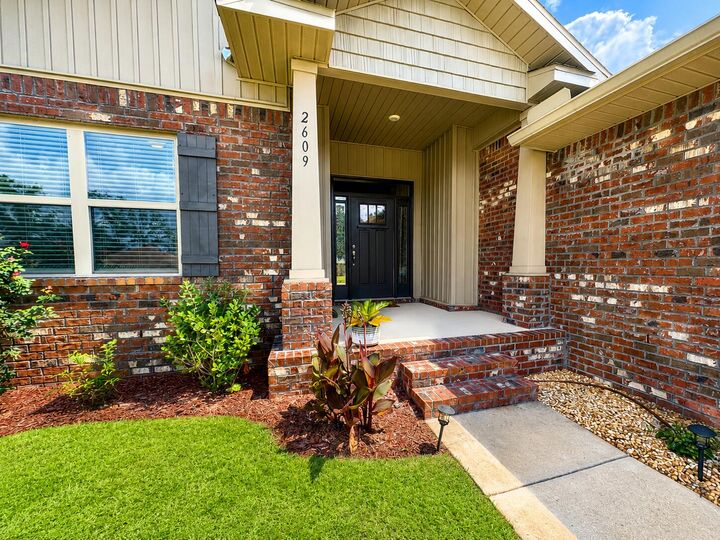
Step outside to the covered back lanai overlooking a fully fenced backyard with a wood privacy fence--ideal for children, pets, backyard cookouts, or simply relaxing after a long day. Additional features include a four-sided brick exterior, sprinkler system, two-car garage, and low-maintenance landscaping. Located in the quiet Silvercrest community with a low HOA of just $350 annually, you'll enjoy convenient access to Publix, shopping, restaurants, schools, and major commuting routes. Duke Field is approximately 15 miles away, while Eglin Air Force Base is approximately 26 miles away, making this an excellent option for military personnel and commuters alike.
Move-in ready and offering the peace of mind that comes with nearly new construction, this home delivers the perfect combination of quality, comfort, and convenience.